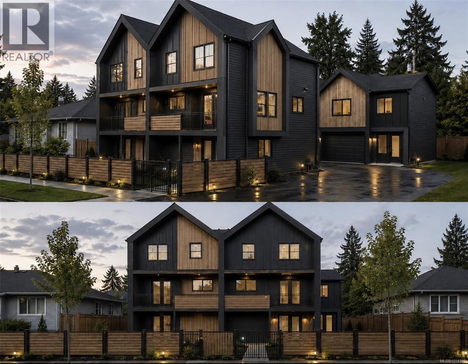
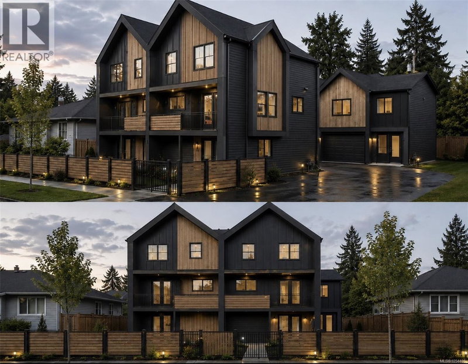
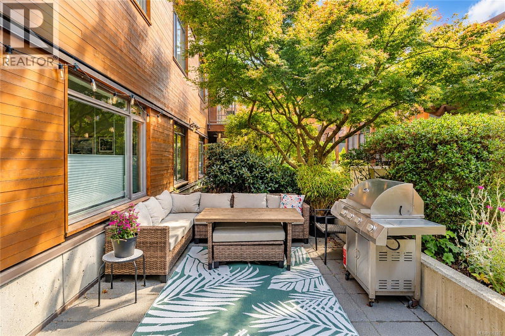
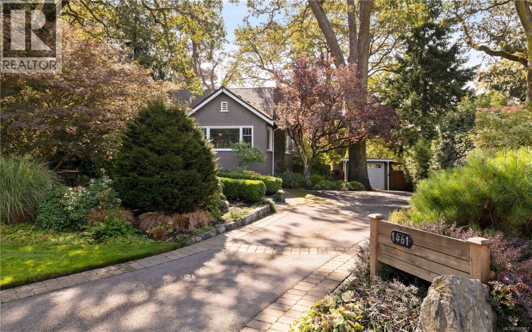
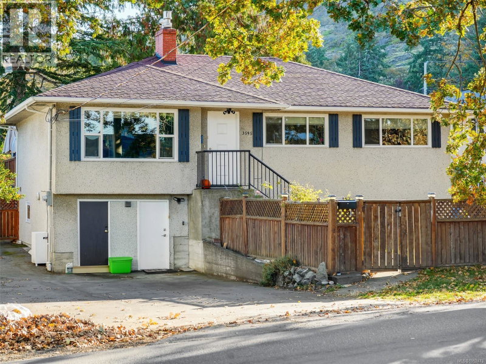
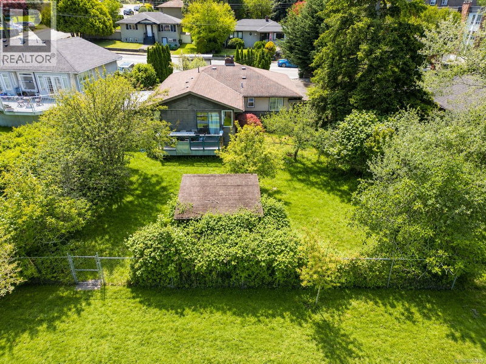
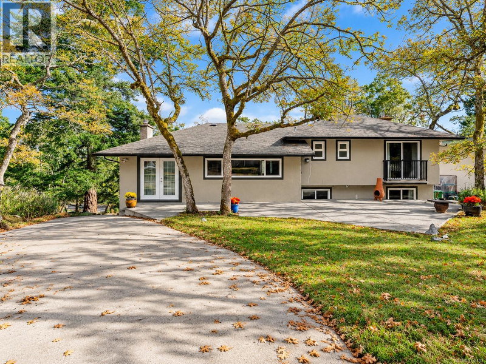
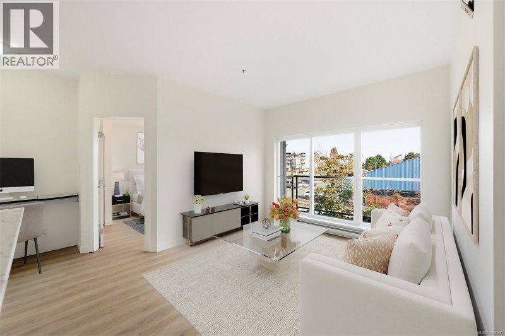
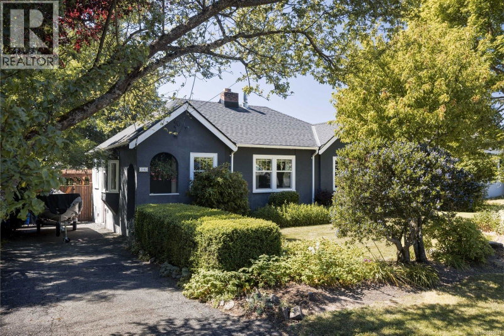
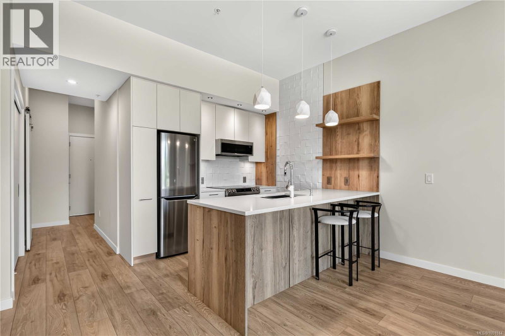
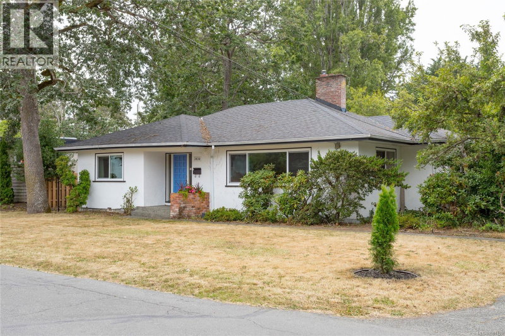
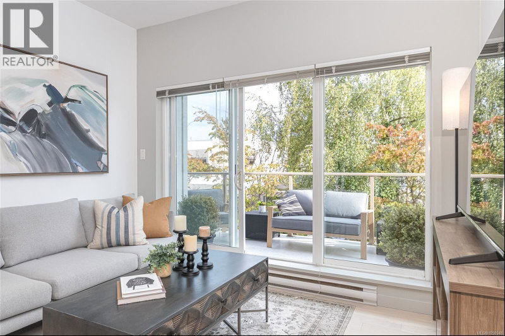
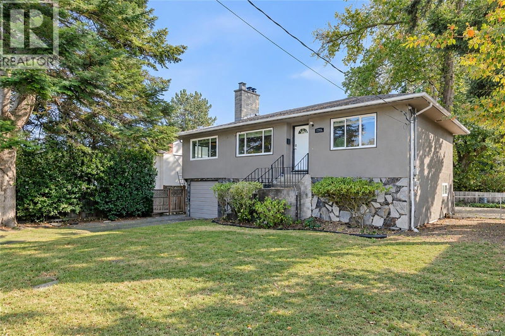
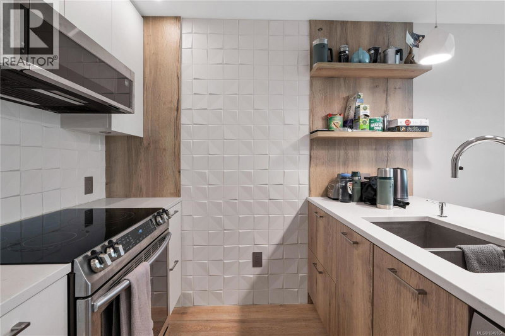
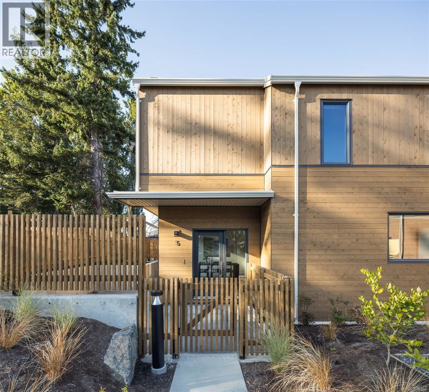
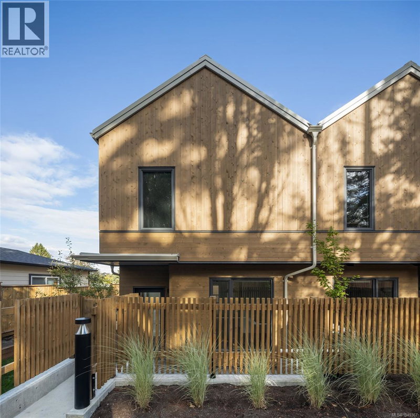
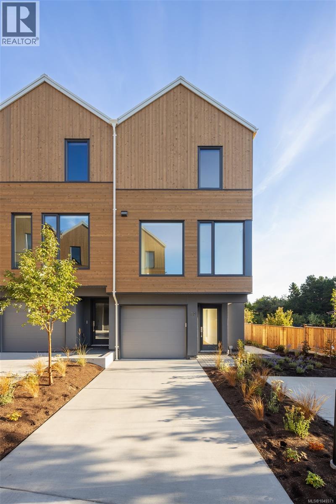
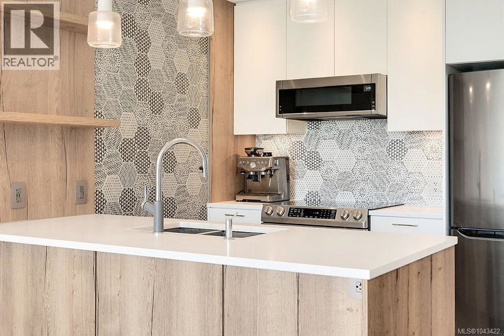
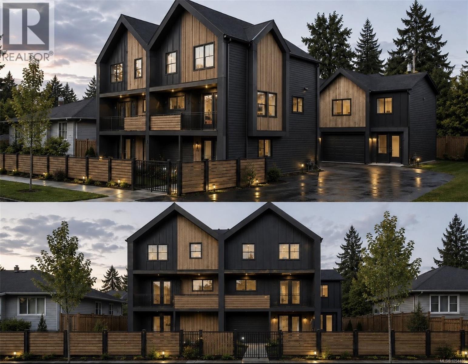
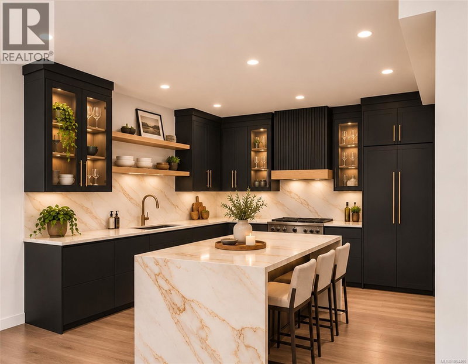
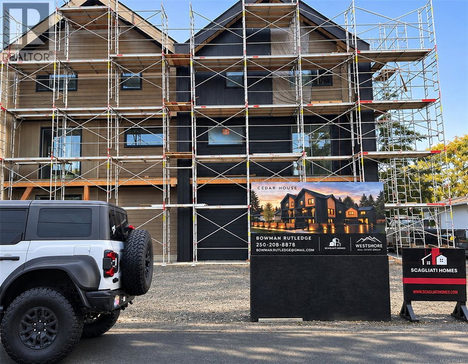
Welcome to **Cedar House by Scagliati Homes**, an exclusive new development in the heart of Cedar Hill, comprising four high-end, West Coast-inspired homes. Two versatile floor plans offer over 2,000 sq. ft. of thoughtfully designed living space, each with its own garage and dedicated outdoor area. This stunning two-storey rear residence features a **DOUBLE GARAGE**, an additional parking space alongside the home, and a private, fully fenced yard with a covered patio area. The expansive main level boasts **10-foot ceilings** and an abundance of windows that fill the home with natural light. At the heart of the open-concept living space is an impressive chef’s kitchen, featuring custom oak cabinetry, a waterfall quartz island, and integrated appliances. Upstairs, you'll find three generously sized bedrooms, including the luxurious primary suite, complete with a **DREAM WALK-IN CLOSET** spanning nearly 150 sq. ft. and a spa-like ensuite featuring heated floors, a freestanding soaker tub, double sinks, a dedicated makeup vanity, and a stunning quartz shower surround. A dedicated laundry room and an additional full bathroom complete the upper level. Ideally situated in one of Victoria’s most sought-after neighbourhoods, Cedar House is within walking distance of Hillside Mall, restaurants, coffee shops, and everyday amenities, with easy access to UVic and Camosun College. (id:57940)
Listed by: LPT Realty, Bowman Rutledge
MLS® ID: 1054405
Listing updated: Nov 16, 2026